123 PROPRTY
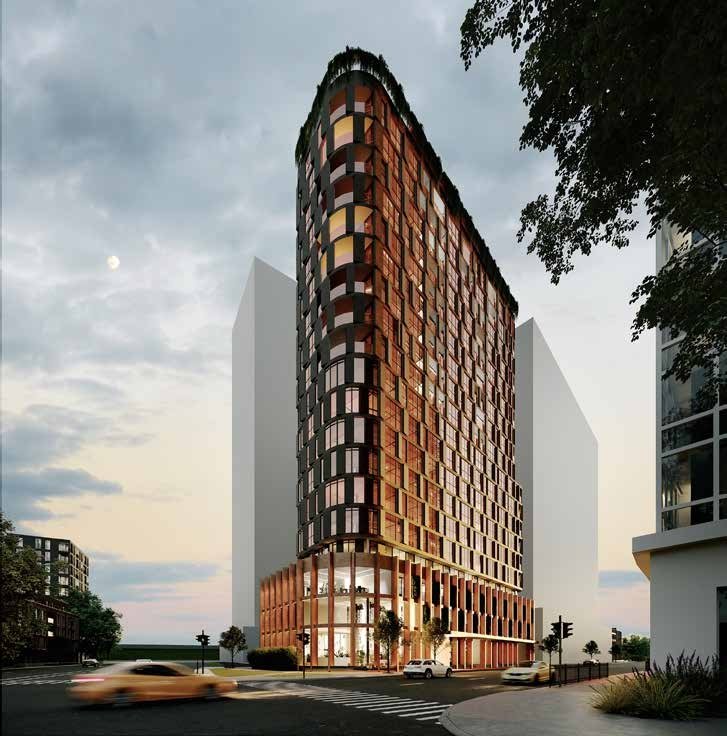
123 PROPRTY is a development-aligned architectural practice specialising in multi-residential, childcare, and managed housing projects across ACT, NSW, Victoria and South Australia. Led by Director Gaurav Rajadhyax, the practice has built a reputation for uniting architectural design with commercial feasibility, planning strategy, market realities, and investment performance.
123 PROPRTY applies design thinking that is grounded in the realities of acquisition, feasibility, approvals, delivery, and long-term operational performance. The firm’s ethos is simple: great design must also be commercially sound. This ensures developers, investors, and operators benefit from high-quality built outcomes without compromising financial objectives, timelines, or yield potential.
Our Methodology to
Commercially Intelligent Design
Market Sectors
Multi Residential Development
- Townhouses (2–30 dwellings)
- Apartment buildings (up to 8 storeys)
- Build‑to‑rent typologies
Childcare Centre Development
- Brand‑new childcare facilities from 40 to 156 places
- Warehouse‑to‑childcare conversions
- Revitalisation and interior fitout
Managed Housing Development
- Specialist Disability Accommodation (SDA/NDIS)
- Social housing and affordable housing
- Boarding houses
Value to the Client : Why Developers Choose 123 Proprty
Development‑Aligned Mindset
123 Proprty approaches every project with the mindset of an experienced developer—evaluating risk, yield, viability, and market fit at every stage.
Planning Outcomes
The team’s familiarity with planning processes and their proactive engagement with authorities reduces refusal risk, shortens approval timeframes, and increases certainty.
Comprehensive End‑to‑End Service
Clients receive support spanning pre‑acquisition through construction completion, creating a smooth, aligned, and accountable process.
Cost‑Effective, Buildable Solutions
The practice’s focus on rational structural systems, efficient planning, and detailed documentation ensures buildable, cost‑controlled outcomes—reducing substitutions and variations.
Proven Performance Across Sectors
Completed and award‑winning projects that demonstrate a h4 capability to achieve commercially successful outcomes.
123 Proprty Homeowner Profile
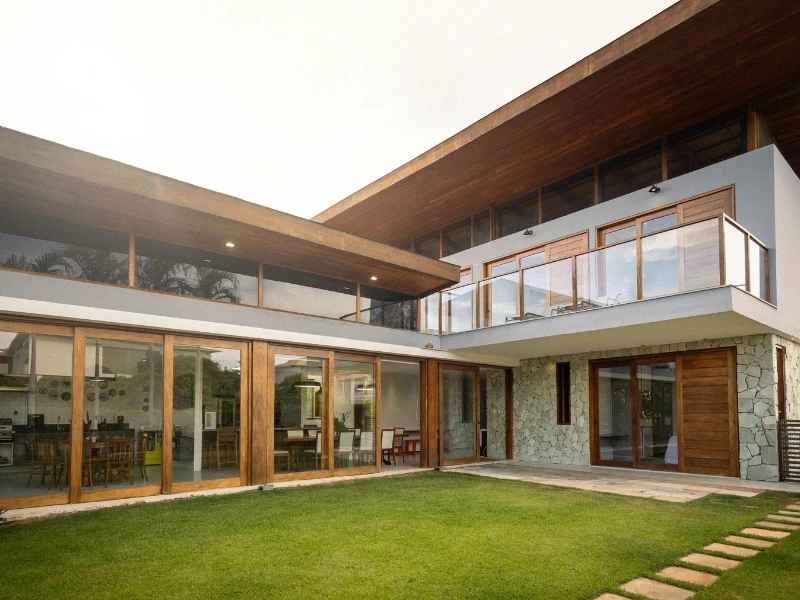
123 Proprty is a contemporary Australian design practice dedicated to creating homes that elevate everyday living. With a strong passion for suburban residential architecture, we partner closely with homeowners to deliver homes that are practical, elegant, and tailored to the unique needs of each family. Our work spans bespoke new builds, thoughtful renovations and extensions, multi generational homes, and residential subdivisions. Regardless of scale or budget, our focus is simple: to add meaningful value at every stage of your home building journey.
How We Work With Homeowners
At 123 Proprty, we believe great design begins with understanding the people who will live in it. We take a collaborative, hands on approach, working closely with homeowners to translate their ideas, lifestyle aspirations, and site opportunities into inspiring built outcomes. Our process is transparent, supportive, and grounded in clear communication. From the first conversation to final handover, we guide clients through every step, helping them build confidence in their decisions, navigate approvals and regulatory pathways, and realise the full potential of their site.
Our team listens deeply, offers honest expert advice, and embraces each project’s individuality. Whether designing a compact inner city terrace renovation, a multi level family home, a new multi generational home or a downsizers’ residence, our designs reflect the personalities and long term needs of the people who will call it home. For many clients, we become trusted partners throughout the journey, offering not just architectural expertise but reassurance, clarity, and creative problem solving.
Services We Provide
We offer a complete suite of architectural and interior design services, from early feasibility through to construction administration:
- Pre‑design & Feasibility — Site analysis, regulatory review, and development potential assessments to help homeowners make informed decisions before committing to a project.
- Concept Design — Early planning, floor‑plate development, 3D visualisations and exploration of architectural identity tailored to each client’s lifestyle.
- Architectural Design — Detailed design, documentation, and coordination with consultants to ensure functional, high‑quality, buildable outcomes.
- Interior Design — Cohesive material palettes, joinery design, and interior detailing that enrich the lived experience.
Our residential expertise covers:
- Bespoke new homes
- Renovations & extensions
- Multi‑generational homes
- Subdivisions & townhouse developments
Ready to Elevate Your Vision?
Let’s explore how our expertise can bring your ideas to life. Our team is prepared to provide tailored guidance and answer any questions you may have.
Call us
Email us

FAQ’s
Frequently Asked Questions
Find answers to common questions about our services and process
What types of architectural projects do you handle?
We specialize in residential, commercial, mixed-use, and urban planning projects, delivering customized architectural solutions based on project scale and requirements.
What is your architectural design process?
Our process includes concept development, site analysis, schematic design, technical documentation, and project supervision to ensure a seamless execution from start to finish.
Do you provide sustainable and eco-friendly design solutions?
Yes, we integrate sustainable design principles, energy-efficient systems, and environmentally responsible materials into our architectural planning whenever possible.
How long does an architectural project take?
Project timelines vary depending on scope, size, approvals, and complexity. After initial consultation, we provide a detailed project schedule with clear milestones.
Do you assist with permits and regulatory approvals?
Absolutely. We handle compliance documentation, coordinate with authorities, and support the approval process to ensure your project meets all legal and building regulations.
Still have questions?
Our team is here to help. Reach out and we’ll get back to you within 24 hours.